Mangosuthu University North Wing Lecture Theatres
1997
Umlazi, Durban, KwaZulu-Natal
Stauch Vorster Architects - Durban
Team: Ivor Daniel, Francesco Coppola
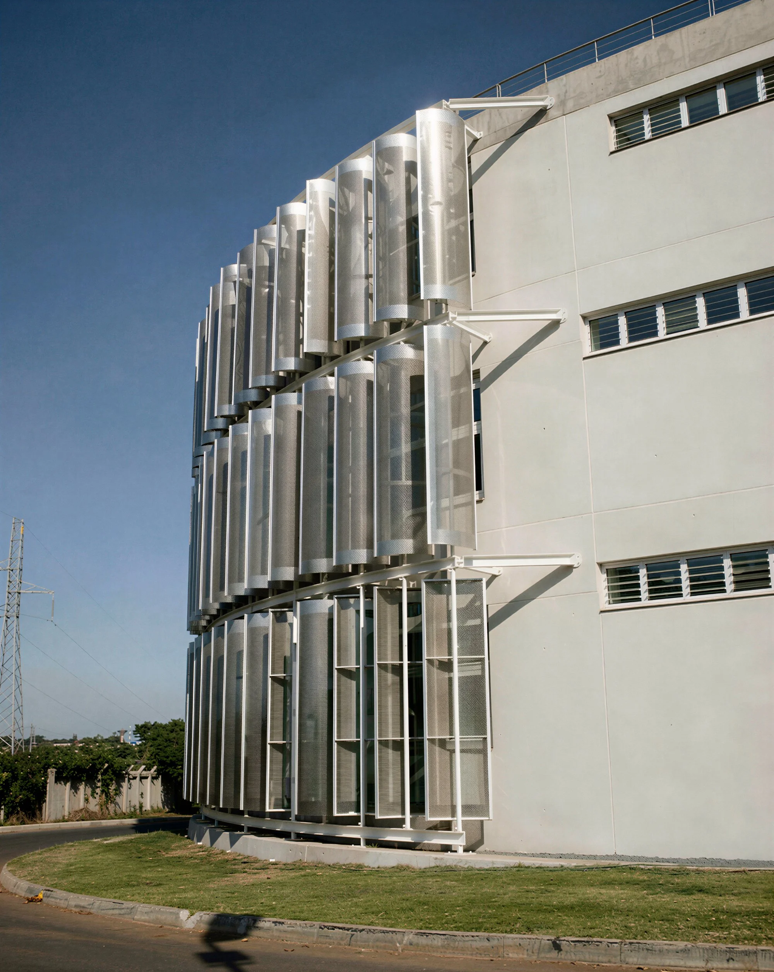
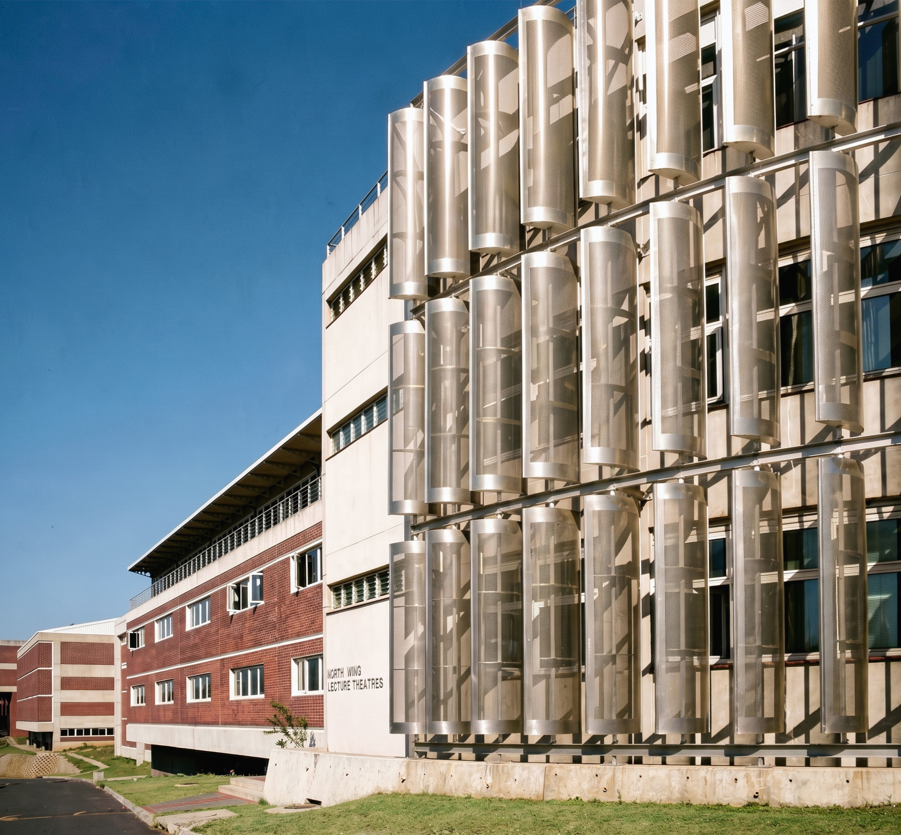
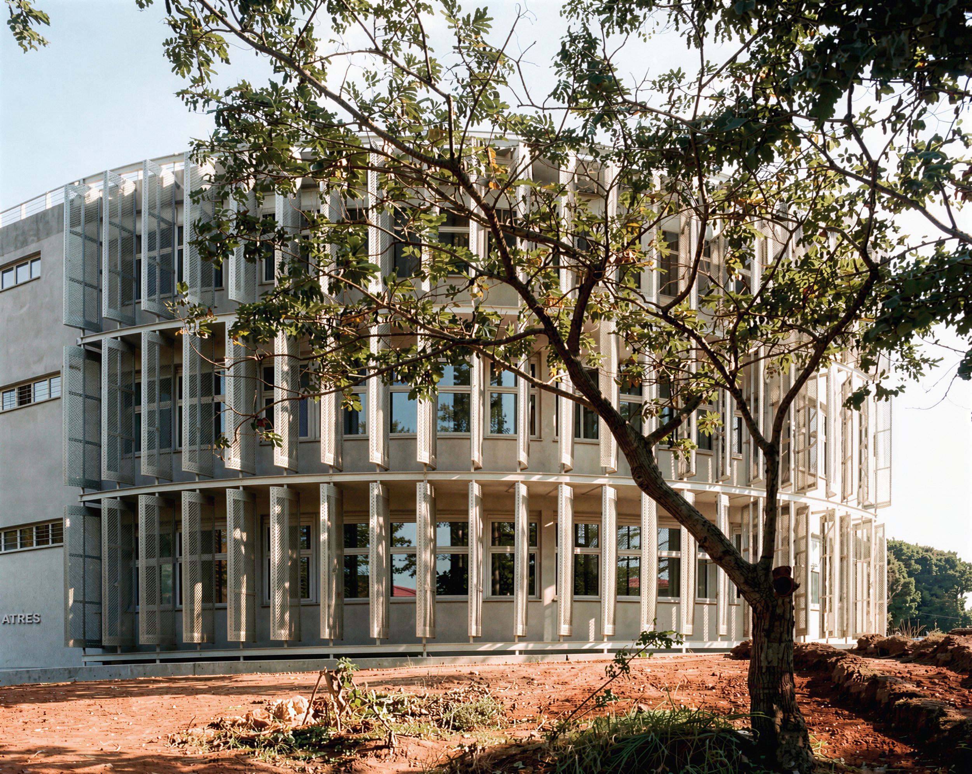
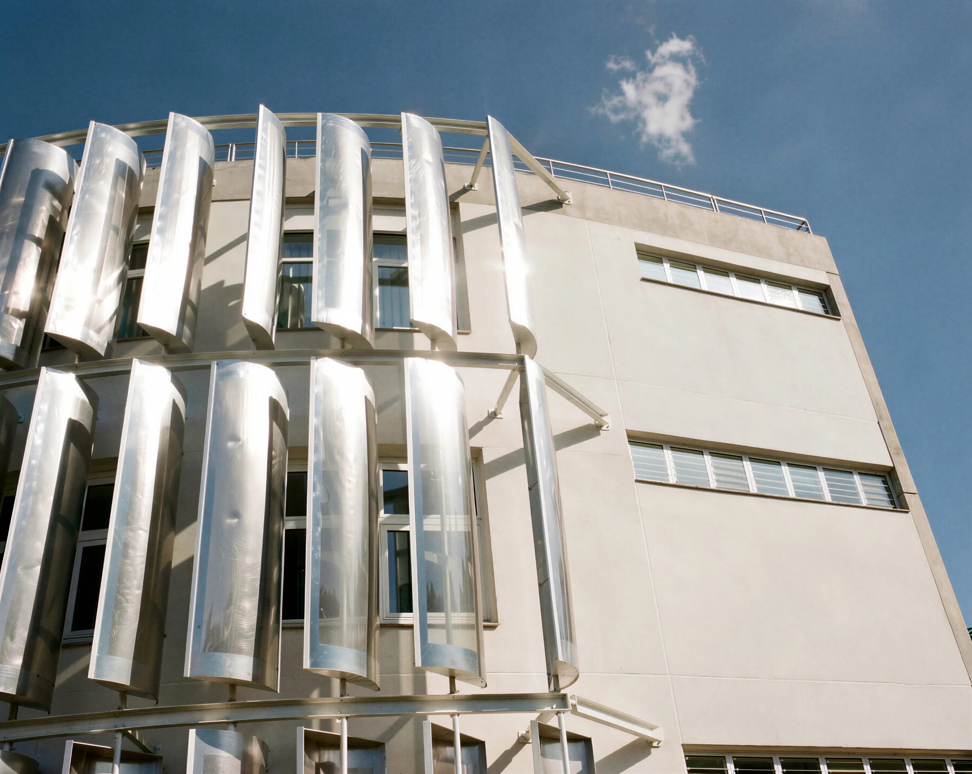
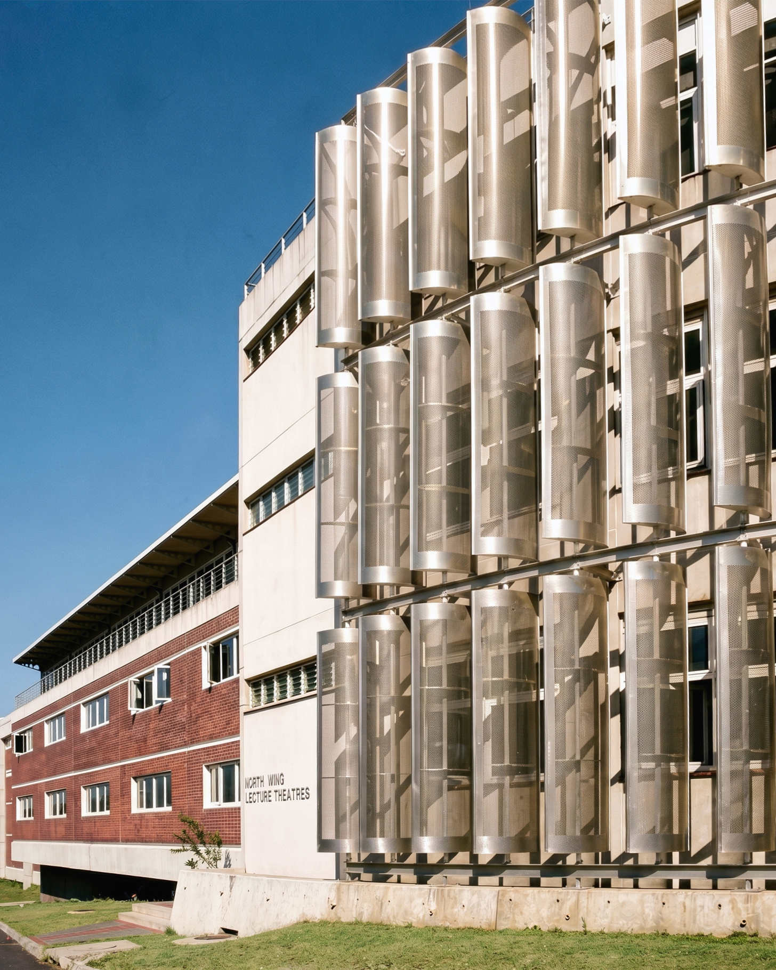
The North Lecture Wing at Mangosuthu University of Technology formed the third phase of the university’s “Teaching Wall” development, expanding teaching facilities along the eastern edge of the campus. The project introduced flexible lecture venues, staff offices, and adaptable learning environments to support evolving teaching methods and increased student capacity.
The challenge was to integrate a large, technically complex academic building into the existing campus while accommodating diverse teaching formats, optimising environmental performance, and ensuring long-term operational efficiency. Deep-plan lecture and laboratory spaces required careful control of daylight, ventilation, and energy use without compromising functionality.
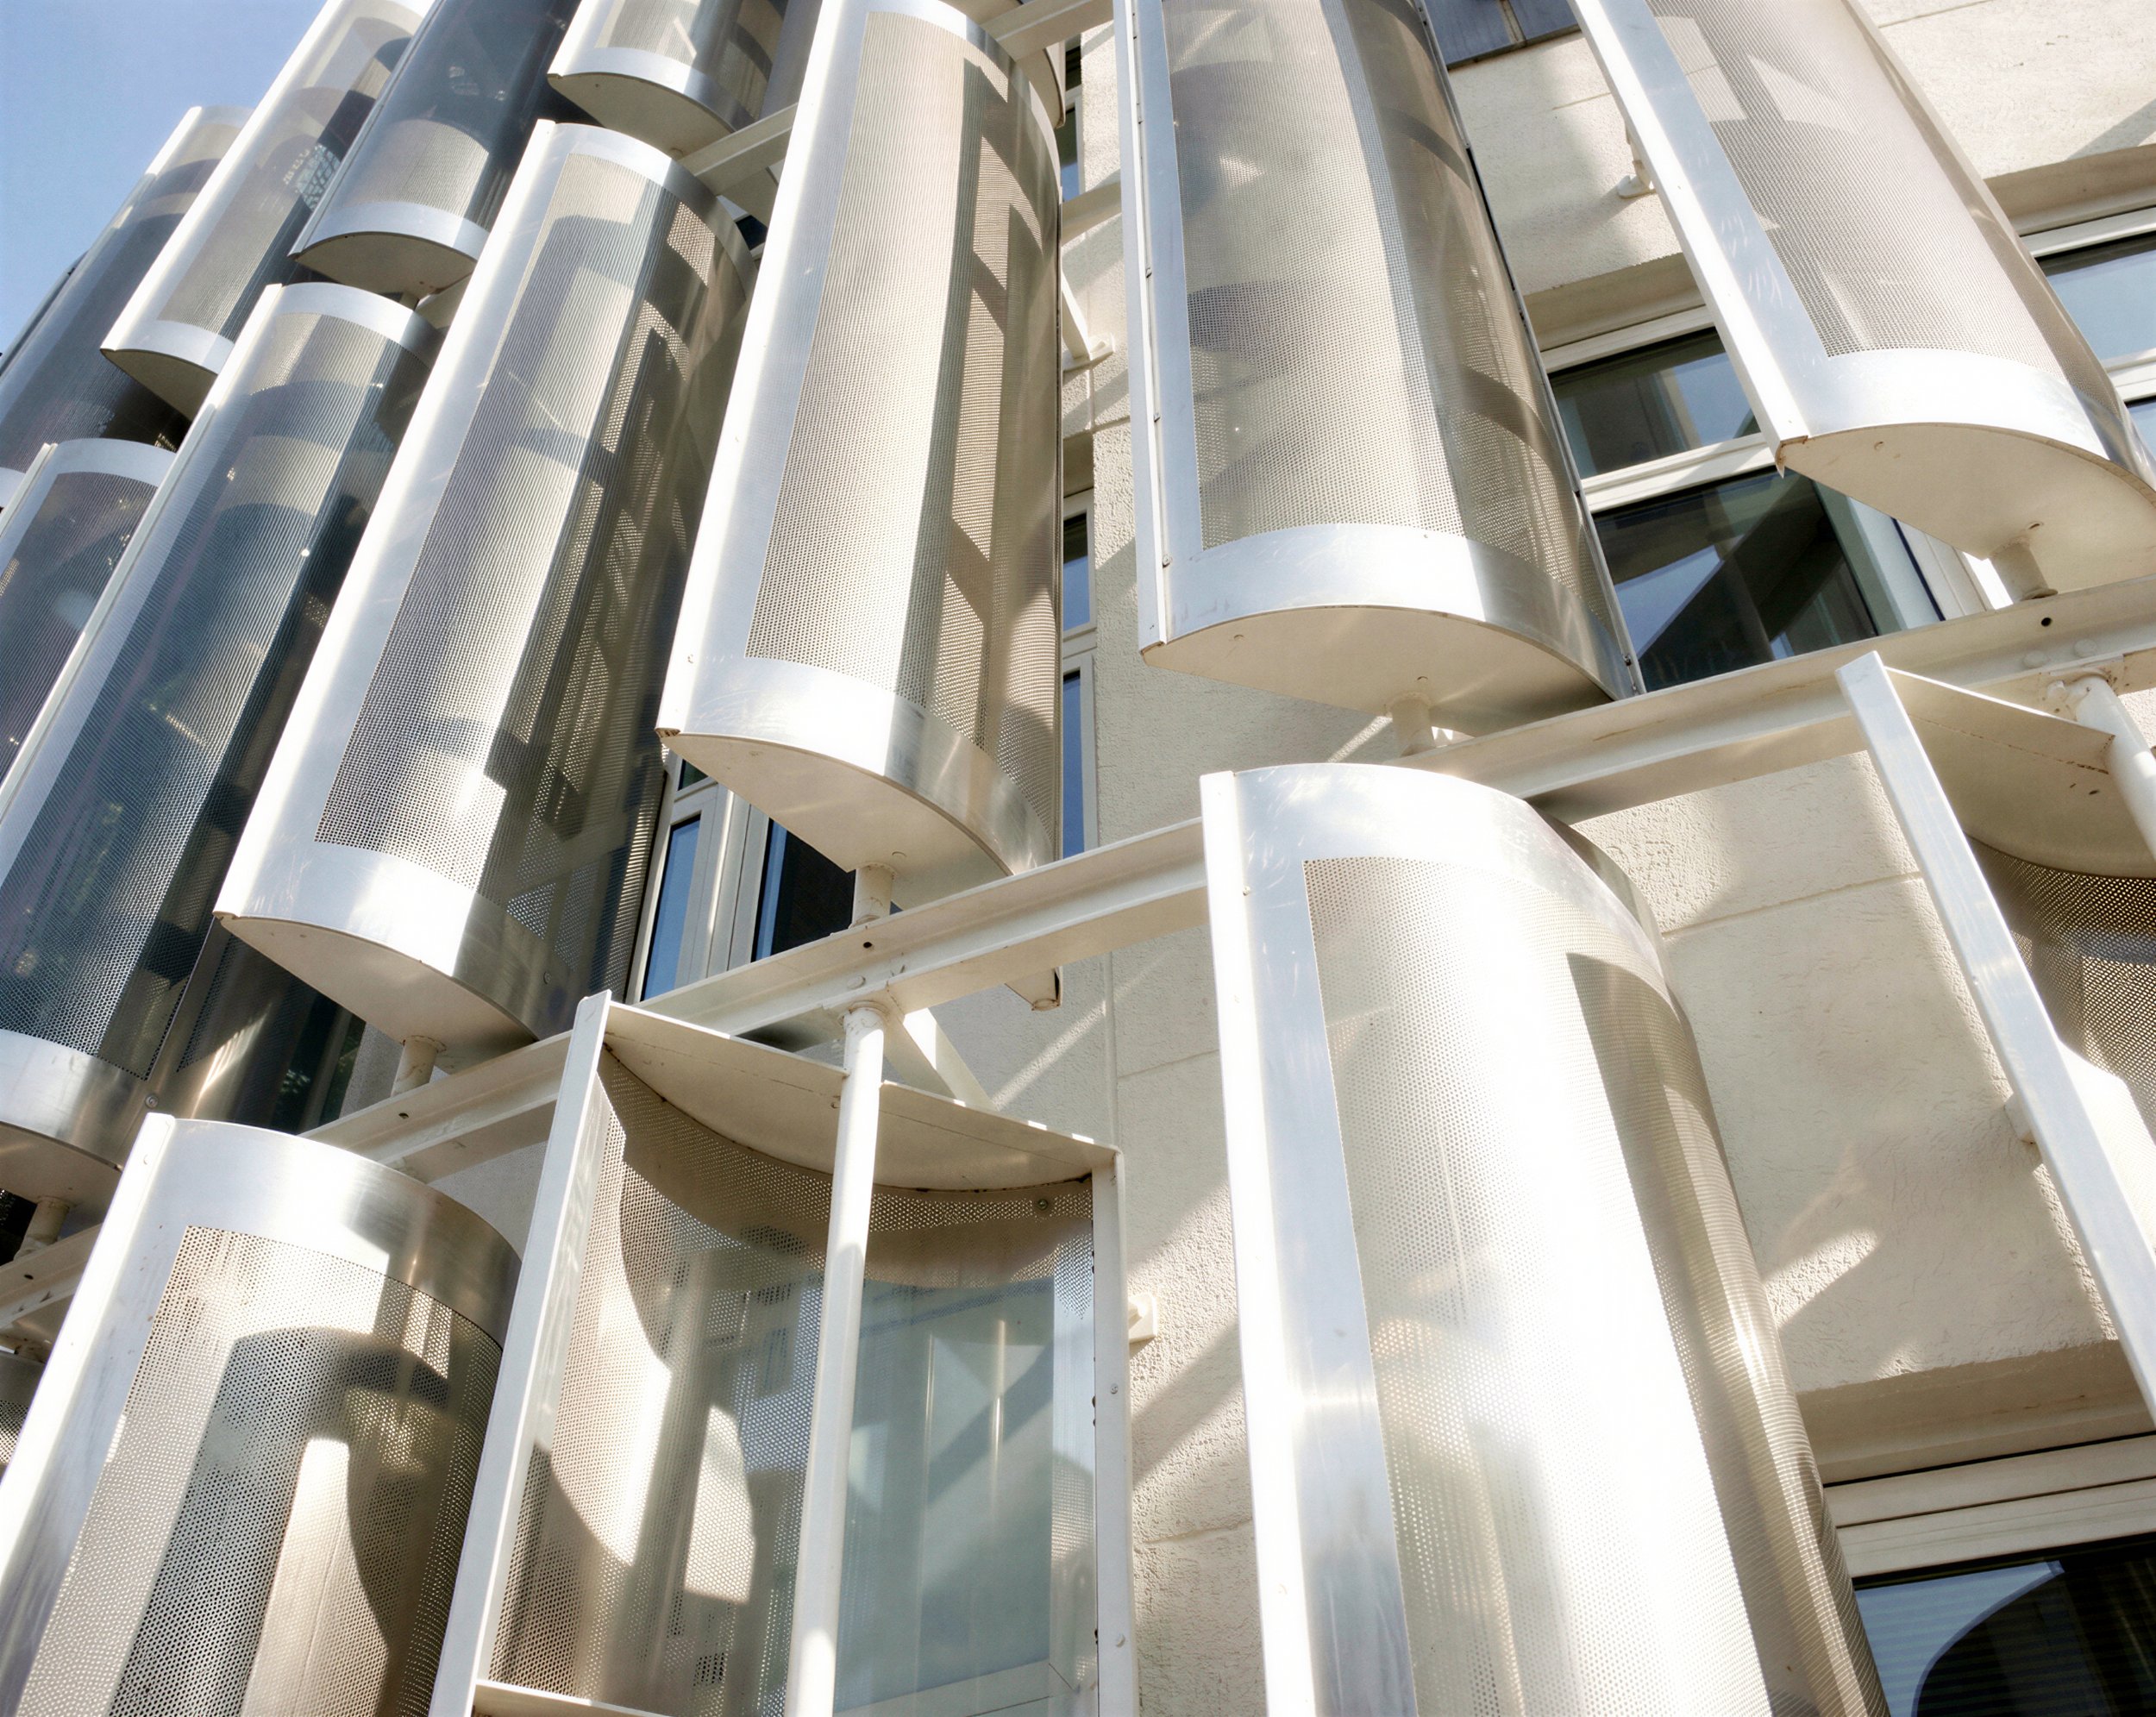
The design extended the architectural language of the earlier phases through a concrete frame with steel and face brick infill panels arranged within a gridded façade. Flexible flat-floor venues and movable walls allow adaptable teaching layouts, while automated blinds within double-glazed façades provide blackout conditions when required. Passive strategies—including shaded openings, light shelves, automated ventilation louvres, exposed concrete soffits for thermal mass, motion-sensitive lighting, and a green roof—reduce energy demand.
The completed building delivers a flexible, environmentally responsive academic facility that strengthens both contemporary teaching and campus continuity.